
Building Envelopes Designed for Long-Term Efficiency
New Construction Insulation in Adams for builders and homeowners establishing thermal performance standards during the framing stage
Selecting insulation systems during new construction determines energy performance for the entire life of the building, yet the decision often gets reduced to meeting minimum code requirements rather than optimizing for comfort, air sealing, and long-term operating costs. Spray foam creates an airtight building envelope that eliminates thermal bridging and convective air movement, while cellulose and fiberglass require careful air sealing detailing to achieve comparable performance. Challacombe Spray Foam collaborates with builders, contractors, and property owners throughout Adams, Albany, and Saratoga Springs to match insulation strategies with project design, budget constraints, and efficiency goals before wall cavities close and access becomes restricted.
New construction insulation involves coordinating with the building schedule to install materials at the appropriate stage, ensuring continuity of the thermal envelope at transitions between walls and roofs, and meeting energy code requirements for R-value and air leakage testing. The approach varies depending on whether the project prioritizes maximum efficiency, cost management, or specific performance certifications.
Request a consultation to review insulation options based on your building design and performance objectives.
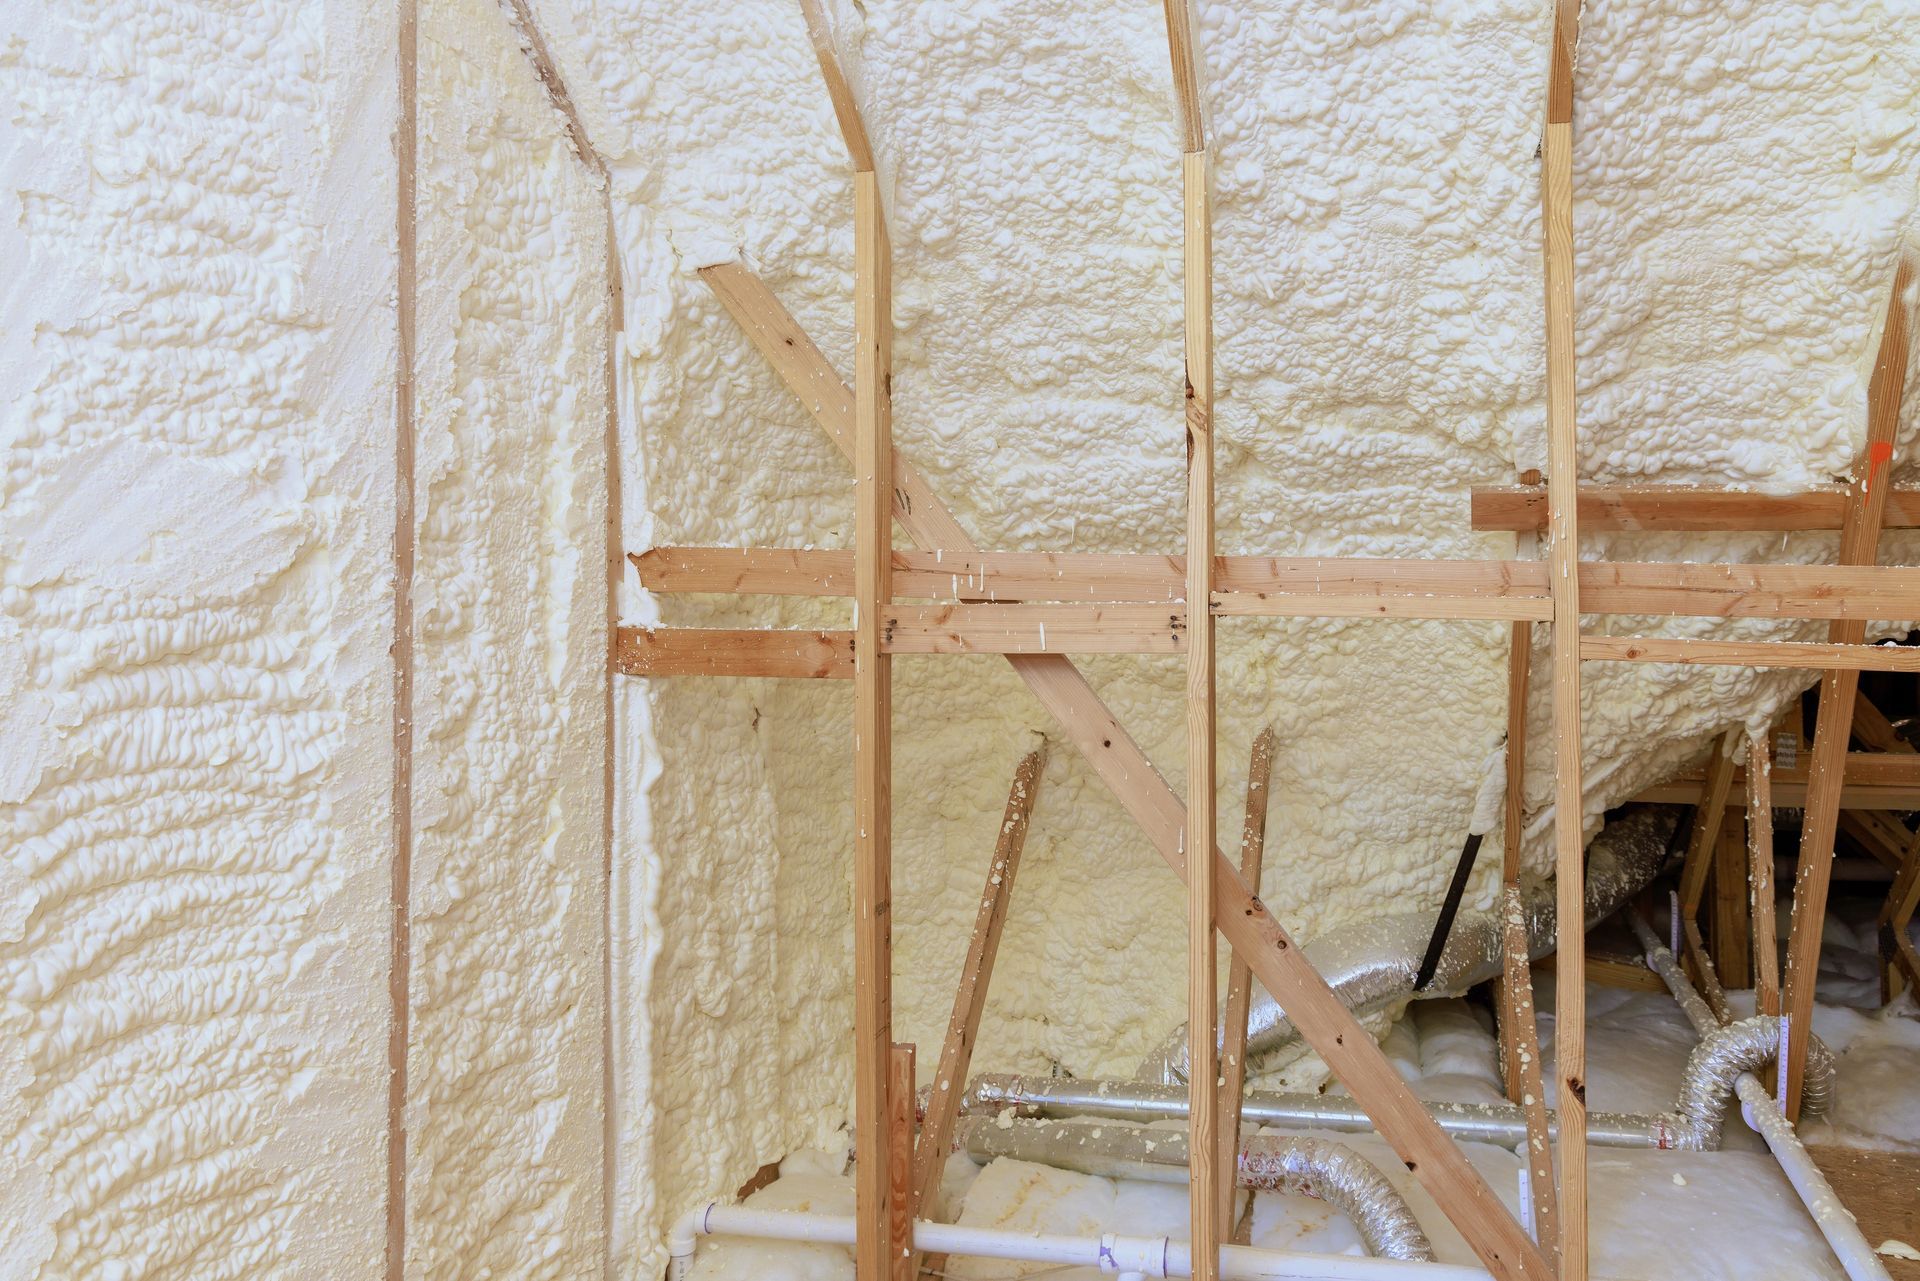
What Changes After Insulation Systems Are Specified
The installation process aligns with rough framing inspections and occurs after electrical, plumbing, and HVAC rough-ins but before drywall installation, allowing the insulation to seal around all penetrations and create continuity across the building envelope. Spray foam applications require temperature and humidity conditions within manufacturer specifications, while cellulose and fiberglass products demand precise air sealing at all envelope penetrations to prevent performance degradation from air leakage.
Once insulation is complete, the building envelope passes blower door testing with minimal air changes per hour, HVAC systems operate at their designed capacity without compensating for thermal losses, and interior spaces maintain stable temperatures without hot or cold zones that indicate envelope failures. Buildings insulated to high-performance standards use significantly less energy for heating and cooling compared to code-minimum construction, which reduces operating costs from the first day of occupancy.
The work includes coordinating with other trades to sequence installations properly, verifying that all envelope details meet design specifications, and ensuring insulation coverage extends to rim joists, cantilevered floors, and other areas where thermal bridging commonly occurs. New construction insulation does not include correcting framing errors, repairing water intrusion from incomplete exterior cladding, or upgrading HVAC equipment sizing, though these factors affect overall building performance.
Questions Before Starting Your Project
Builders and homeowners ask these questions when planning insulation systems during the design and pre-construction phases.
What insulation type offers the best air sealing performance in new construction?
Closed-cell spray foam provides both insulation and an air barrier in a single application, eliminating the need for separate air sealing membranes and reducing the risk of gaps that occur when multiple materials must align perfectly.
How does insulation choice affect HVAC equipment sizing?
Buildings with superior insulation and air sealing require smaller heating and cooling systems because the envelope retains conditioned air more effectively, which reduces both equipment costs and long-term energy consumption.
When should insulation be installed during the construction timeline?
Insulation goes in after rough inspections confirm that framing, electrical, plumbing, and mechanical systems meet code, but before drywall installation closes access to wall and ceiling cavities.
What R-value targets make sense for new homes in the Capital Region?
Energy codes set minimum R-values, but exceeding those minimums in walls, attics, and foundations reduces heating loads during the region's cold winters and improves comfort without significantly increasing construction costs.
How do building codes in Adams, Albany, and Saratoga Springs differ regarding insulation requirements?
While all jurisdictions follow base energy codes, local amendments and enforcement practices vary, making it important to confirm specific requirements with the local building department before finalizing insulation specifications.
Challacombe Spray Foam works directly with construction teams to deliver insulation systems that align with project schedules and performance goals. Schedule a project consultation to discuss material options and installation timing for your new building.